
- Residential
- Commercial & Municipal
- Building Consulting
September 16, 2026
What is air sealing?
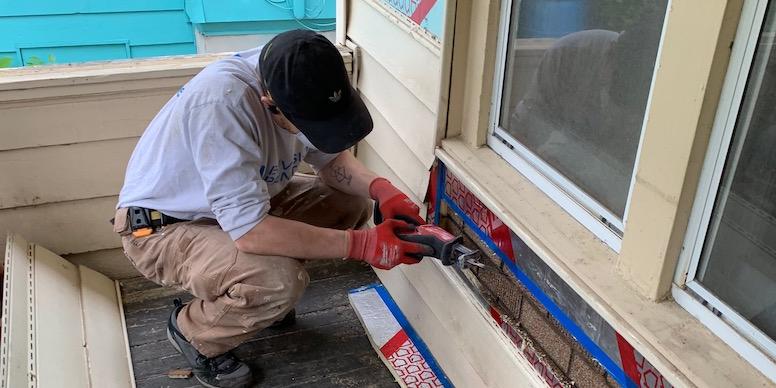
Air sealing consists of plugging gaps, cracks, and holes between the inside of a building and the outside.
The largest energy loss in most buildings is the air moving in and out of a building. There are four main barriers (thermal, water, air, and vapor) to a heated or cooled building shell that make it healthy, safe, durable, comfortable and energy efficient. Air leakage is defined as the uncontrolled migration of conditioned air through the building envelope caused by pressure differences due to wind, stack effect (hot air rising), and/or mechanical systems. Air leakage has been shown to represent the single largest source of heat loss and gain through the building envelope of nearly all types of buildings. The Global Impact of Air Infiltration (2024), a global review published in ScienceDirect highlighted that 25% to 40% of building energy loss is attributed directly to uncontrolled air leaks across various climates.
Source: https://www.sciencedirect.com/science/article/pii/S2950362024000687
Steps to Air Seal
The first step is to do air leakage testing (complete a blower door test and use diagnostic testing equipment, such as a smoke pencil and infrared camera) to determine where the air leakage is occurring. The next step is to seal the leaks. The final step is to complete a final blower door test to determine the amount of reduction of air leakage.
Why do these tests?
These tests will tell you how much air is leaking into and out of your building, and will identify the largest air leak locations. A blower door is a calibrated fan that is installed into a doorway to measure air leakage. There are small fans for small buildings and very large gas powered fans for commercial buildings. Some codes or specifications require new construction buildings to be tested to determine air leakage rates to determine if they pass or fail the desired or required tightness rate. A common requirement for a building is to have less than 0.40 cfm (cubic foot of air moving in one minute) per square foot of building shell (a.k.a building enclosure). Some tighter or more stringent codes or specs call out 0.20 cfm/ sq ft BE (building enclosure), or less. To obtain this standard, most gaps, cracks, and holes should be sealed. Our sister company, Accurate-Airtight Enclosures performs these tests.
Where are these leaks?
Everything that is installed in the building can leak air between it and the adjacent material if not properly sealed. Whenever two different materials meet, there can be air leakage. Every place anything penetrates the building shell can cause air leakage if not sealed properly.
List of common air leak locations:
Roof to wall connection (where the roof meets the wall)
Floor to wall connection (where the floor meets the wall)
Seams in certain types of insulation
Window and door frame to wall
Window and door opening
Outlets and switches (airtight boxes recommended)
Recessed can lights and fixtures that protrude through the building enclosure (airtight fixtures are recommended)
Conduit and wires that penetrate the building enclosure or into attics
Chimneys
Roof hatches
Ventilation
Heating/cooling ducting
How do we plug these holes?
Smaller holes (1 inch or less) are usually plugged with one part foam or caulk. Larger holes are plugged with two-part foam, rigid foam board, metal flashing, or similar low porosity material. The chosen sealants need to connect the two materials together and be compatible. Two-part spray foam needs to be thick enough to not be able to see through the material. Caulks can also be used depending on location and size of the gap, crack, or hole.
How do we find large leaks?
Cob webs and spider webs are often at spots where there is fresh air (by an air leak location).
Dirty insulation is a visual sign that air is transferring through it and that there is an air leak nearby. Insulation is acting as a filter for air and gets dirty (dark) over time.
Dark streaks (ghosting) on drywall is caused by air moving into or out of a hole and it leaves the dirt behind
Diagnostic equipment, such as a blower door, infrared camera, smoke pencil, etc.
Visual inspection of the attic or other spaces to find larger gaps, cracks, and holes.